











UNI EN 12464-1:2021 is the European reference technical standard for indoor workplace lighting, and it is one of the most consulted yet least understood documents in the entire professional lighting design landscape. Technically, it applies to offices, schools, hospitals, retail spaces, and industrial facilities, but for roughly a decade, the most structured architecture and interior design studios have systematically used it as a benchmark for best practices even in high-end residential projects—despite there being no legal obligation to do so. Understanding this standard means understanding how to objectively measure light quality and thus how to technically present a quotation to a client.
Over the past three years, this topic has become central to the professional practice of studios working in Italy’s high-end residential segment. According to the Lighting Design Report 2025 by AIDI, 71% of surveyed architecture firms state they apply UNI EN 12464-1 parameters even to residential projects exceeding 200 square meters—not due to regulatory obligation, but to guarantee clients a verifiable standard of lighting quality. The reason is strategic: lighting is now one of the most visible and contested elements of a finished project, and having an objective technical reference allows designers to justify choices, avoid disputes, and position their offerings at a higher professional level compared to competitors who design based on intuition.
Yet, reviewing the projects that land on our technical consultancy desks, it’s evident that most Italian professionals only superficially understand the standard. They know it exists and may have heard about it during professional training, but when it comes to practical application in specifications, significant knowledge gaps emerge. What are the minimum illuminance values required for each activity? What exactly does the UGR glare index mean? How should the uniformity factor Uo be interpreted? What’s the difference between maintained and initial illuminance? These questions—basic for a lighting specialist—are often unclear to those with generalist architectural training.
This guide was created to bridge that gap. It is not a theoretical summary of the standard but a practical analysis of UNI EN 12464-1 parameters with a focus on residential application, designed for architects and interior designers who wish to integrate the standard into their daily design methodology. Here you’ll find: the logical structure and philosophy of the standard, analysis of key technical parameters (illuminance, uniformity, glare, color rendering, flicker), tables of values applicable to residential settings, software tools for compliance verification, real-world case studies, and an operational checklist for specifications.
Before we begin, an important methodological clarification: UNI EN 12464-1 is not mandatory in private residential contexts. No law requires designers to comply with it when lighting a private home. Its application is a voluntary choice reflecting design quality, much like choosing premium materials or artisanal finishes. However, it becomes mandatory in all residential areas comparable to workplaces or service zones: home offices used for professional activities, domestic staff areas (service kitchens, laundry rooms if considered workstations), and common areas in multi-family buildings (stairwells, lobbies, parking garages). In these cases, compliance is obligatory and must be documented.
In this article...
1. What is UNI EN 12464-1 and what is its philosophy?
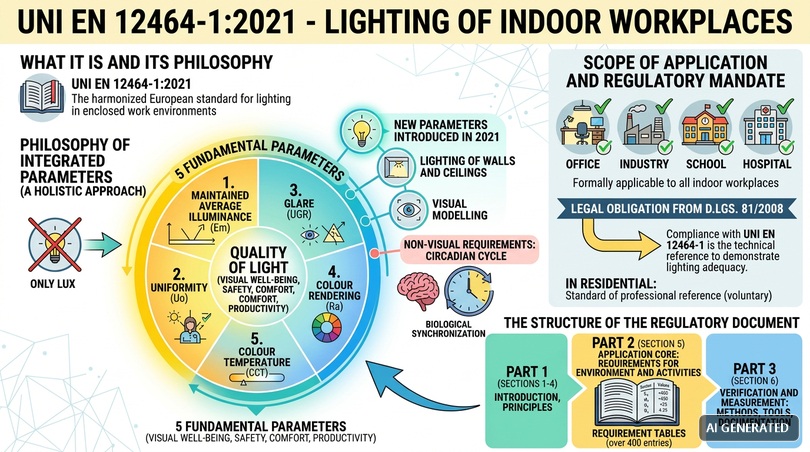
The UNI EN 12464-1 is the harmonized European standard establishing lighting requirements for indoor workplaces. The full title is UNI EN 12464-1:2021 "Light and lighting – Lighting of work places – Part 1: Indoor work places", representing the Italian transposition of the European standard EN 12464-1, published in its latest version in 2021 after an eight-year revision process from the previous 2011 edition. A Part 2 of the standard also exists, covering outdoor workplaces, which falls outside the scope of this guide.
The standard stems from a precise need: to provide objective, measurable criteria for designing lighting that supports visual comfort, safety, productivity, and occupant well-being in environments where people spend extended periods. It goes beyond defining a minimum illuminance value, instead constructing a multidimensional system of parameters that together define overall lighting quality. This holistic vision is the true conceptual innovation of the standard compared to earlier versions and amateur approaches typically focused solely on “how many lux.”
The philosophy of integrated parameters
UNI EN 12464-1 is founded on a core methodological principle: light quality cannot be measured by a single number but by an integrated set of parameters, each addressing specific visual or ergonomic needs. Intense but poorly distributed light is just as low-quality as insufficiently bright light. Adequately bright light causing glare is unacceptable. Light with good quantitative values but poor color rendering creates an alienating environment. Only the simultaneous balance of all parameters ensures truly functional lighting.
The five fundamental parameters standardized by UNI EN 12464-1 are: maintained average illuminance Em, uniformity Uo, unified glare rating UGR, color rendering index Ra, and minimum correlated color temperature. The 2021 edition introduced additional parameters related to vertical illuminance Ev, visual modeling requirements, wall and ceiling lighting, and non-visual requirements linked to circadian rhythms. This last aspect represents the most significant novelty: the new version recognizes that light serves not only vision but directly impacts biological rhythms and overall well-being.
Scope of application and regulatory enforceability
The standard formally applies to all indoor workplaces, regardless of activity type. This includes offices, schools, hospitals, commercial spaces, industrial facilities, restaurants, hotels (in common and service areas), and indoor sports centers. In private residential contexts, the standard is not mandatory, but it represents the professional benchmark and is voluntarily applied as a quality parameter in high-end projects.
Regulatory enforceability—the legal obligation to comply—derives from Legislative Decree 81/2008 on workplace safety: Article 63 and Annex IV require workplaces to have adequate lighting, and compliance with UNI EN 12464-1 is the technical reference for demonstrating such adequacy. In case of disputes or inspections, compliance with the standard is almost always the first aspect verified. In residential contexts—where Legislative Decree 81/2008 doesn’t apply—compliance remains voluntary but constitutes solid professional defense against client disputes.
Structure of the normative document
The UNI EN 12464-1:2021 document is structured into three main parts.
- Part one (Sections 1–4) is general and introductory: defining scope, normative references, terms and definitions, and general principles of lighting design.
- Part two (Section 5) is the practical core: containing lighting requirement schedules for each environment and activity type, categorized by sector (offices, industry, hospitals, schools, etc.).
- Part three (Section 6) covers verification and measurement methods: defining how to practically verify that an installation meets required parameters, which instruments to use, and how to document lighting calculations.
Section 5 is what designers consult operationally. It contains over 400 activity entries, each assigned a unique code and associated minimum parameter set. For example, activity “5.2.1 – General areas for workplaces – Filing, copying, etc.” requires Em ≥ 300 lux, UGR ≤ 19, Uo ≥ 0.40, Ra ≥ 80. These values result from decades of ergonomic research and consultation among European national lighting associations, representing continental technical consensus on minimum requirements for each specific activity.
2. Maintained illuminance: the fundamental parameter
Illuminance, symbol E and unit lux (lx), represents the luminous flux incident on a surface per unit area. In practical terms: how many lumens of light actually reach the work plane where users perform their tasks. It’s historically the most recognized and immediately understandable parameter—but also the most frequently misunderstood in real projects. Understanding its nuances is the first step toward correctly applying UNI EN 12464-1.
Em: maintained average illuminance
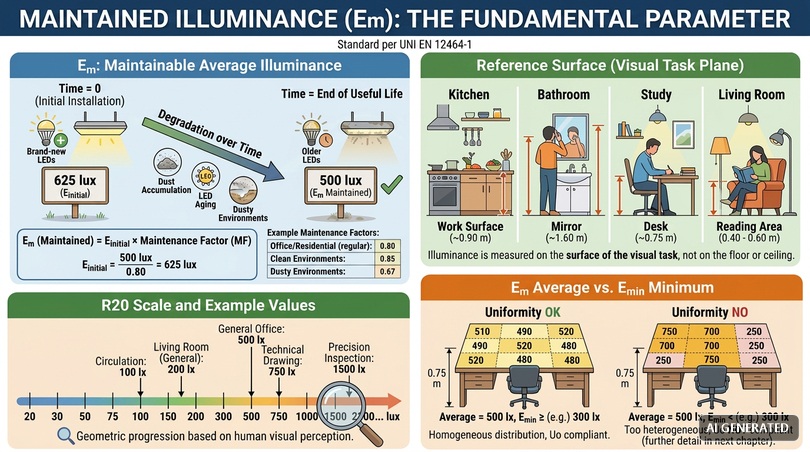
The standard doesn’t simply require “illuminance” but specifically maintained average illuminance, symbol Em. This distinction is crucial and often overlooked even by experienced designers. A newly installed lamp produces more luminous flux than it will after 5–10 years: LEDs gradually degrade over time, reflective room surfaces get dirty, and dust accumulates on diffusers. Useful luminous flux in the environment decreases over time, and designing based on initial flux means creating an installation that starts compliant but progressively falls out of compliance.
Therefore, UNI EN 12464-1 requires maintaining Em as a value throughout the installation’s useful life, introducing the concept of Maintenance Factor (MF). Typical MF for LED installations in residential or office environments with regular maintenance is 0.80; it rises to 0.85 for clean, well-maintained spaces; and drops to 0.67 for dusty or hard-to-maintain environments. This means if the standard requires Em ≥ 500 lux maintained, the initial installation must produce 500 / 0.80 = 625 lux at commissioning to maintain 500 lux when aged and dirty.
Reference surface
Illuminance is measured on a specific surface defined by the standard as the visual task surface. For writing or reading, it’s the desk surface, typically positioned 0.75 meters above floor level. For manual tasks, it’s the actual work plane. For circulation and transitional areas, it’s the floor. Correctly specifying the reference surface is essential to avoid misunderstandings: 500 lux at ceiling level is completely different from 500 lux at 75 cm above floor, and the required value is always the latter.
This specification is particularly important in residential contexts because visual task surfaces vary significantly by room. In kitchens, the reference surface is the countertop at approximately 0.90 m; in bathrooms, it’s the mirror at about 1.60 m; in studies, it’s the desk at 0.75 m; in living rooms for reading areas, it’s the armrest or side table at 0.40–0.60 m. A good lighting design specifies the visual task surface for each room and designs illuminance levels accordingly.
The value scale and R20 series
UNI EN 12464-1 uses a standardized illuminance value scale known as the R20 series, following a geometric progression: 20, 30, 50, 75, 100, 150, 200, 300, 500, 750, 1000, 1500, 2000, 3000, 5000 lux. The logic is psychophysical: the human visual system perceives illuminance differences logarithmically, not linearly. A difference between 100 and 150 lux is clearly noticeable, while a difference between 500 and 550 lux is imperceptible. The R20 series avoids specifying intermediate values lacking practical significance and standardizes levels to steps actually discriminable by the eye.
For each activity, the standard indicates the minimum required value and sometimes recommends higher values for more demanding visual tasks. For example, “general office” requires 500 lux, but “technical drawing” requires 750 lux, and “precision inspection of small parts” may require up to 1,500 or 2,000 lux. In residential contexts, values used are generally lower than workplace environments, reflecting less intensive visual tasks, though specific points (kitchen, study, bathroom mirror) still fully apply workplace values.
Em average versus Em minimum
A frequently overlooked technical detail is the difference between average Em across the surface and minimum point Emin. The standard requires both a certain average value (e.g., 500 lux averaged across the entire desk) and a minimum value not falling below a certain percentage of the average. This percentage is the Uo (uniformity) parameter discussed in the next chapter. This means that an illuminance average formally meeting requirements can still fail if distribution is too uneven: 500 lux average with 250 lux at edges and 750 lux at center isn’t compliant if required Uo is 0.60.
3. Uniformity (Uo): why uniform light isn’t optional
Uniformity is the second fundamental parameter of UNI EN 12464-1 and probably the most underestimated in real projects. Defined as the ratio between minimum and average illuminance on the reference surface (Uo = Emin / Em), uniformity measures how evenly light is distributed across the visual task area. A uniformity of 1.0 means every point receives exactly the same light; 0.5 means the darkest point receives half the average light; 0.2 means the darkest point is five times darker than the average.
Why uniformity is critical for visual comfort
The human visual system adapts to the dominant illuminance level in a visual field. When the eye shifts between areas with very different illuminance, it must continuously readjust pupil size and retinal sensitivity, causing visual fatigue, headaches, reduced concentration, and long-term deterioration of visual acuity. This explains why reading a book under a single lamp in an otherwise dark room—contrary to grandma’s advice—is actually tiring: the eye constantly manages transitions between the brightly lit page and the dark surroundings.
In residential contexts, this principle manifests in specific ways. A kitchen with LED strips under cabinets perfectly illuminating the countertop but with very low general ambient lighting is ergonomically incorrect—even if the countertop theoretically meets requirements. The contrast between the bright work surface and dark environment forces constant eye readjustment during cooking. The same applies to a study with a powerful desk lamp but no accompanying general lighting, or a bedroom with an intense reading lamp in a dark room.
Uo values required by the standard
UNI EN 12464-1 specifies differentiated Uo values by activity type. For primary visual task areas (desk, work surface), Uo must be ≥ 0.60, ensuring very uniform distribution. For immediate surrounding areas (zone around the desk, 0.5-meter radius), Uo must be ≥ 0.40. For background areas (rest of the room), Uo must be ≥ 0.10, a relatively low value allowing less uniform general lighting as long as no completely dark zones exist.
Additionally, the standard introduces the concept of illuminance ratios between adjacent zones: surrounding areas must have illuminance at least 50% of the primary task area, and background areas must have at least 33% of surrounding areas. This means if the work surface is at 500 lux, the immediate surrounding area must be ≥ 250 lux, and the background ≥ 165 lux. Only by respecting these proportions is continuous visual comfort ensured during gaze movement.
Design strategies to ensure uniformity
Ensuring standard-required uniformity demands specific design strategies. The first is using multiple sources rather than a single concentrated source: two 800-lumen spotlights distributed produce significantly better uniformity than one 1,600-lumen spotlight. The second is correct spacing between sources: for recessed ceiling spotlights, distance between luminaires should generally equal the ceiling height (for 2.80 m ceilings, spotlights spaced approximately 2.80 m apart).
The third strategy is integration between direct and indirect lighting. Direct light from ceiling fixtures creates concentrated illumination zones. Indirect light from perimeter LED strips or wall fixtures softly and uniformly diffuses light throughout the space. Combining both types enables achieving high localized levels where needed while maintaining overall environmental uniformity—a design solution particularly suitable for high-end residential projects seeking both functionality and atmosphere.

4. UGR and glare: the most underestimated parameter
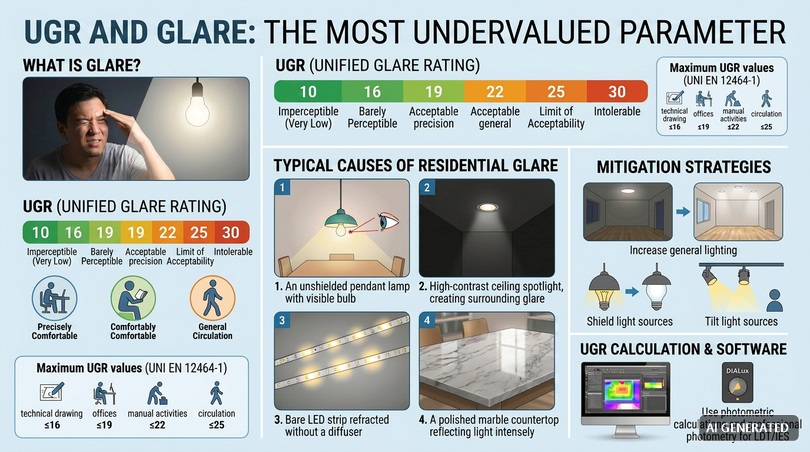
Glare occurs when an overly intense light source in the visual field—or excessive contrast between lit and dark areas—reduces vision capability and causes visual discomfort or annoyance. It’s one of the most serious and frequently overlooked lighting issues in residential projects. UNI EN 12464-1 standardizes glare through a specific parameter: the UGR (Unified Glare Rating), calculated using a complex mathematical formula integrating source luminance, viewing angle, background illuminance, and observer position.
UGR scale and standard values
UGR is a numerical index ranging from 10 (imperceptible glare) to 30 (intolerable glare). Key values to remember: UGR 16 = barely perceptible, UGR 19 = acceptable for precision tasks, UGR 22 = acceptable for general activities, UGR 25 = acceptability limit, UGR 28 = annoying, UGR 30 = intolerable. Lower values indicate better visual comfort. The difference between UGR 19 and UGR 22 is clearly noticeable to anyone—even if they can’t name it: UGR 19 light feels comfortable, while UGR 22 feels slightly uncomfortable.
The standard specifies maximum UGR values by activity. For technical drawing, operating rooms, precision work: UGR ≤ 16. For offices, writing, reading: UGR ≤ 19. For general manual tasks: UGR ≤ 22. For circulation, storage: UGR ≤ 25. These values are mandatory for workplaces but serve as best-practice references in residential contexts. A living room reading area should meet UGR ≤ 19, and an ideal study desk would achieve UGR ≤ 16.
Typical residential glare causes
The four most frequent glare causes in residential projects we review in technical consultations are:
First: unshielded point sources at eye level. Pendant lights over dining tables with visible bulbs, adjustable spotlights in living rooms with directly visible sources, wall sconces with exposed bulbs. The solution is always shielding: lampshades, opal glass, deflectors.
- Second cause: excessive contrast between source and background. Even a shielded recessed ceiling spotlight can appear very bright against a dark surrounding ceiling, creating a high-luminance point in the visual field causing discomfort. The solution is partially illuminating surrounding ceilings and walls to reduce contrast.
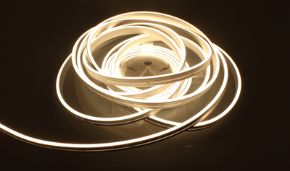
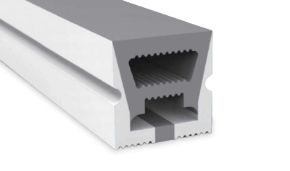
- Third cause: directly visible LED strips without diffuser profiles. Bare LED strips without opal diffusers have highly visible individual LEDs causing point glare even with modest total power. This is one technical reason—alongside aesthetic and thermal considerations—for always installing LED strips in aluminum profiles with opal diffusers.
- Fourth cause: reflections on glossy surfaces. Light sources reflected on polished marble, glass, or steel surfaces can produce reflected glare (glare from reflection) worse than direct glare. Design must consider reflective surface geometry and observer position, avoiding reflection angles directing sources into viewers’ eyes.
Mitigation strategies
Several design strategies reduce UGR in existing installations. Increasing general background illuminance reduces contrast with point sources and perceived UGR: a well-lit room tolerates more intense point sources without glare issues. Shielding sources with lampshades, opal glass, or deflectors reduces visible luminance while maintaining useful luminous flux. Tilting directed sources so beams don’t point toward occupied user positions.
For UGR calculation during design, DIALux and Relux software provide exact values for each observation position based on room geometry, installed fixtures, and surface materials. Photometric LDT/IES files contain necessary luminance data for calculations: using professional photometric files (like those provided by Ledpoint for their entire range) ensures reliable calculations, while products without real photometric data cannot be properly evaluated.
5. Color rendering (Ra/CRI): what the standard requires
Light color rendering, indicated by parameter Ra in European standards or CRI internationally (they’re the same parameter), measures how faithfully a light source reproduces object colors compared to a reference source. We’ve previously introduced this concept in our article about architects’ ten most frequent mistakes, but here we explore it specifically within the UNI EN 12464-1 framework.
Ra scale and standard requirements
Ra is measured on a 0–100 scale, where 100 represents perfect color rendering of daylight. UNI EN 12464-1 specifies minimum Ra values by activity: Ra ≥ 80 for most general activities; Ra ≥ 90 where color evaluation matters (quality control rooms, inspection, medical environments); Ra ≥ 95 for highest color precision tasks (art galleries, restoration, certain surgical procedures).
It’s important to note that the standard sets minimum—not desirable—values. A workplace with Ra 80 is formally compliant but qualitatively at the lower acceptability threshold. Contemporary technical consensus holds that with modern LED technology enabling high Ra without significant cost premiums, designers should adopt values exceeding minimum standards: Ra ≥ 90 as best practice, Ra ≥ 95 for high-end residential environments.
R9 index and extended indices
Ra is calculated as the average rendering of eight test colors (R1–R8), excluding saturated reds and highly chromatic colors. This means a source can have high Ra but poor rendering of intensely chromatic colors, visually manifesting as “coldness” or “sterility” in light. Extended indices address this limitation: R9 specifically measures saturated red, R10 yellow, R11 green, R12 blue, R13 Caucasian skin tones, R14 foliage green, R15 Asian skin tones.
R9 is particularly considered the true qualitative discriminator. A source with Ra 90 but low R9 (below 50) appears “cold” and clinically sterile, even if formally compliant. A source with Ra 95 and R9 ≥ 80 produces warm, welcoming light perceived as natural. For high-end residential projects, we always recommend: Ra ≥ 90, R9 ≥ 50; for premium environments where light quality is a distinguishing feature: Ra ≥ 95, R9 ≥ 80.
TM-30: CRI evolution
Recently, the international scientific community developed a new color rendering measurement standard: the TM-30 published by the American Illuminating Engineering Society (IES), using 99 test colors versus traditional CRI’s 8–15 and providing two indices: Rf (fidelity relative to reference source) and Rg (gamut/chromatic range). TM-30 isn’t yet integrated into UNI EN 12464-1 but is considered the most advanced technical standard, with many professional manufacturers reporting its values alongside traditional CRI.
For contemporary designers, understanding TM-30 as a deep-dive parameter for ultra-high-end projects—where light chromatic quality is distinctive—is valuable. TM-30 reference values for high-quality lighting: Rf ≥ 85, Rg between 95 and 105. Below Rf 80, light quality is poor; above Rg 105, colors appear unnaturally saturated.
6. Flicker and stroboscopic effect
Flicker—the temporal fluctuation of LED light—is one of the most innovative parameters introduced in UNI EN 12464-1’s 2021 edition. Previous standard versions didn’t address this phenomenon, considered marginal during traditional light source eras (incandescent, halogen, fluorescent). With mass adoption of electronically controlled dimmable LEDs, flicker became a real issue and was formally included in standard requirements.
Flicker physics
All LEDs—even the most expensive—have luminous output oscillating over time based on driving current. Electronic drivers, especially when dimming, produce non-perfectly continuous but modulated current. The result is rapidly varying light intensity over time, with frequencies and amplitudes depending on driver quality. Frequencies below 100 Hz are visibly perceived as obvious flicker. Frequencies between 100–500 Hz are invisible to the naked eye but still detected by the nervous system. Frequencies above 3,000 Hz are essentially undetectable even by the nervous system.
Standard parameters: PstLM and SVM
UNI EN 12464-1:2021 introduces two specific parameters to quantify flicker. PstLM (Short-term Flicker Indicator) measures visual perception of low-frequency flicker; PstLM ≤ 1.0 indicates imperceptible flicker. SVM (Stroboscopic Visibility Measure) measures stroboscopic effect—modulation becoming visible with moving objects (fans, falling items, rapid gestures); SVM ≤ 0.4 indicates acceptable stroboscopic effect.
Required values vary by environment type. For offices and general workplaces: PstLM ≤ 1.0 and SVM ≤ 0.4. For environments with rotating machinery or moving objects where stroboscopic effects could cause dangerous visual illusions: SVM ≤ 0.2. Though not mandatory in residential contexts, clinical consensus holds that PstLM ≤ 0.5 and SVM ≤ 0.3 ensure visual comfort even for sensitive individuals (children, elderly, those with neurological conditions).
Health impact
Flicker—even when invisible—can significantly impact well-being. Studies published in medical journals (Wilkins 2010, Veitch 2014, Sliney 2020) documented correlations between exposure to flickering light and: visual fatigue, reduced reading speed and text comprehension, recurrent headaches (especially in migraine-prone individuals), worsened symptoms in epileptic subjects, and reduced cognitive performance in workplaces. For school-aged children, the impact is particularly significant for concentration and learning.
Therefore, regardless of regulatory obligation, we always recommend specifying IEEE 1789-certified flicker-free drivers in residential projects (especially bedrooms, studies, home offices, children’s rooms)—the international standard defining LED flicker requirements for home environments. The 15–25% driver cost premium delivers significant daily well-being benefits increasingly valued by the market.
7. Circadian aspects and human-centric lighting
The most revolutionary novelty in UNI EN 12464-1:2021 compared to previous versions is explicit recognition of non-visual light aspects—biological light effects on the human body beyond mere vision. For the first time in a binding European lighting standard, it acknowledges that light affects circadian rhythms, hormonal production, mood tone, and sleep-wake cycles, and lighting design must account for this.
Discovery of ipRGC cells
This conceptual revolution’s scientific basis dates to 2002—the discovery of ipRGC cells (intrinsically photosensitive Retinal Ganglion Cells), photosensitive retinal cells that, unlike cones and rods responsible for vision, don’t produce images but transmit ambient brightness information to the brain to regulate internal biological clocks. ipRGCs are maximally sensitive to blue light around 480 nanometers: when exposed to this wavelength, they signal “it’s daytime” to the brain, suppressing melatonin production and activating the nervous system.
Practical consequences are enormous. Exposure to cool light (high CCT, 5000–6500 K) rich in blue activates the body and inhibits sleep: excellent in mornings and daytime, harmful before bedtime. Exposure to warm light (low CCT, 2200–2700 K) poor in blue promotes relaxation and melatonin production: ideal in evenings, counterproductive in mornings when activation is needed.
UNI EN 12464-1:2021 parameters
The 2021 standard introduces two new circadian-related parameters. Melanopic Equivalent Daylight Illuminance (mel-EDI) measures how much a given light source stimulates ipRGC cells equivalently to natural daylight. For workplaces requiring sustained daytime alertness (offices, schools), the standard recommends mel-EDI values of at least 250 lux measured vertically at eye level for most of the workday.
The second parameter is correlated color temperature varying throughout the day: the standard recommends tunable white installations allowing CCT adjustment from 5000–6500 K in mornings, to 4000 K midday, to 2700–3000 K late afternoon and evenings. This approach, known as human-centric lighting, is now standard for advanced office and educational lighting projects.
Residential application
In high-end residential contexts, human-centric lighting has become a powerful selling feature. A home with tunable white lighting programmed to follow natural circadian rhythms has documented effects on residents’ sleep quality, mood tone, and daytime productivity. For families with young children, elderly members, or sleep disorder sufferers, circadian system investment is clinically justified.
Technically, implementation requires three components: tunable white LED strips with CCT range between 2200–6500 K; compatible drivers with CCT control (typically DALI Type 8 or Casambi); automation systems managing time-based and/or sun-cycle-adaptive scenarios. The 30–45% electronic component cost premium over fixed-CCT installations delivers incomparably higher perceived value for high-end clients.

8. Application to high-end residential projects
We’ve clarified that UNI EN 12464-1 isn’t mandatory in private residences but is voluntarily applied as a best-practice standard. Now let’s examine how to concretely integrate it into high-end residential design processes, room by room, with specification reference values.
Analogical extension principle
The method for residential application is analogical extension: for each residential room, identify the most similar workplace activity specified in the standard and apply corresponding parameters—possibly attenuated to reflect less intensive domestic contexts. For example: home offices analogize to general offices (Em = 500 lux, UGR ≤ 19, Uo ≥ 0.60, Ra ≥ 80); kitchens analogize to food preparation labs (Em = 500 lux on work surfaces); bathrooms analogize to grooming areas (Em = 300–500 lux on mirrors).
Attenuation is justified because residential activities occur for shorter durations and with less visual task intensity than professional workplaces. Typically, illuminance values can be reduced by 30–40% compared to workplace analogs, while maintaining full uniformity, glare, and color rendering values since these affect visual comfort regardless of duration.
Multiple scenarios and dynamic management
High-end residential projects require sophistication not explicitly addressed by UNI EN 12464-1: multiple scenario management for the same room. A living room must support completely different lighting depending on use: bright for cleaning or hosting guests, soft for watching movies, accent lighting for reading. Each scenario has different illuminance, distribution, and CCT values, and design must prepare installations for all scenarios from preliminary phases.
Technically, scenario-based design requires separate dimming groups, digital control (DALI or Casambi), and preferably home automation for quick recall of predefined scenarios. DALI Type 8 with wireless Casambi control is today’s most flexible and accessible standard for high-end residential projects, with Ledpoint offering compatible drivers across their profile and strip range.
Coherence with natural light
A fundamental residential aspect less emphasized by UNI EN 12464-1 (since office natural light is often screened) is integration between artificial lighting and daylight entering through windows. Natural light is qualitatively superior to any artificial lighting (Ra 100, variable CCT, intensity matching circadian rhythms) and is freely available most of the day. Residential lighting design should complement rather than duplicate natural light—activating only where and when daylight is insufficient.
Intelligent control systems integrate natural light sensors and automatically dim artificial lighting based on available daylight. Typical energy savings from integrated daylight + automatically dimmed LED systems are 40–60% compared to full-power artificial lighting, with significantly superior visual comfort due to gradual rather than abrupt day-to-evening transitions.
9. Table of values for residential environments
The following table summarizes recommended reference values for each high-end residential room, derived from UNI EN 12464-1 analogical extension and Ledpoint’s experience with over 300 high-end projects. These values represent professional standards: below them, environments may feel inadequately lit; above them, projects move toward “premium” or excellence.
| Room / Zone | Em (lux) | Uo | Max UGR | Min Ra | CCT (K) |
|---|---|---|---|---|---|
| General living room | 100-200 | 0.40 | 22 | 90 | 2700-3000 |
| Living room reading area | 300-500 | 0.60 | 19 | 90 | 2700-3000 |
| Dining room (table) | 200-300 | 0.60 | 19 | 90 | 2700-3000 |
| General kitchen | 200-300 | 0.40 | 22 | 90 | 3000 |
| Kitchen work surface | 500-750 | 0.60 | 19 | 95 | 3000-4000 |
| General bathroom | 150-200 | 0.40 | 22 | 90 | 3000 |
| Bathroom mirror | 500-1000 | 0.60 | 19 | 95 | 3000-4000 |
| General bedroom | 100-150 | 0.40 | 22 | 90 | 2200-2700 |
| Bedroom nightstand | 300-500 | 0.60 | 19 | 90 | 2700-3000 |
| Study / Home office | 500-750 | 0.60 | 16 | 90 | 4000 |
| Children's room | 200-300 | 0.40 | 19 | 90 | 3000 |
| Children's study area | 500-750 | 0.60 | 16 | 90 | 4000 |
| Hallways and corridors | 100-150 | 0.40 | 25 | 80 | 3000 |
| Interior stairs | 150-200 | 0.40 | 25 | 80 | 3000 |
| Walk-in closet / Wardrobe | 300-500 | 0.60 | 22 | 95 | 3000-4000 |
| Laundry room | 300-500 | 0.40 | 22 | 80 | 4000 |
| Garage / Carport | 150-200 | 0.40 | 25 | 80 | 4000 |
| Basement / Utility rooms | 100-150 | 0.40 | 25 | 80 | 4000 |
| Outdoor terrace / Patio | 50-100 | 0.25 | — | 80 | 2700-3000 |
| Private art gallery | 200-300 | 0.60 | 16 | 95 | 3000-4000 |
This table should be considered a design reference, not a rigid prescription. Specific client requirements, significant natural light availability, room finishes, and materials may justify deviations from indicated values. The key is that deviations are conscious and documented—not random.

10. Lighting calculation: DIALux, Relux, and photometric files
Verifying UNI EN 12464-1 compliance requires professional lighting calculations—not improvisation. Calculations are performed using dedicated software modeling environments, positioning light sources, and simulating light distribution considering geometry, materials, reflectances, and product photometrics. Europe’s two market-standard software packages are DIALux and Relux, both available free to designers.
DIALux evo: market standard
DIALux evo is the world’s most widely used lighting calculation software, developed by Germany’s DIAL and distributed free to designers. It models complex environments, precisely positions fixtures, simulates combined natural/artificial light, and generates photorealistic renderings calibrated to real illuminance values. DIALux reports are the standard deliverable for lighting design projects, accepted by clients, site managers, and regulatory bodies.
Typical DIALux workflow: importing architectural models (DWG, IFC, SketchUp formats), defining surfaces/materials with reflectances, positioning luminaires from integrated catalogs, calculating lighting parameters, generating reports. The software automatically calculates Em, Emin, Emax, Uo, UGR, energy consumption, and produces false-color illuminance visualizations particularly useful for client communication.
Relux: Swiss alternative
Relux is equally professional software, developed in Switzerland with a slightly different approach than DIALux: more traditional interface, particularly accurate natural light calculations, excellent integration with all manufacturers’ photometric files. Many studios prefer Relux for complex geometry flexibility and daylight modeling quality. Choosing between DIALux and Relux largely depends on designer preference.
IES and LDT photometric files
Both DIALux and Relux operate using product photometric files—standardized formats numerically describing how each luminaire distributes light in space. Two formats exist: IES (LM-63), American format developed by the Illuminating Engineering Society; LDT (EULUMDAT), European format. Modern software reads both formats.
Photometric files are produced by measuring luminaires in photometric laboratories (goniophotometers), containing extremely precise data: luminous flux distribution per solid angle, total flux, luminous efficacy, electrical data. Without real product photometric files, lighting calculations are impossible or approximate. This is why professional manufacturers always provide IES/LDT files, while low-cost manufacturers often lack them or provide only for select “showcase” models.
Ledpoint provides free IES and LDT photometric files for their entire catalog profile+strip range, available upon request to registered design studios. Every available profile+strip+diffuser combination has been measured in certified photometric laboratories, with files directly importable into DIALux and Relux for reliable calculations.
Maintenance factor in calculations
A frequently overlooked technical aspect is correctly setting the maintenance factor in software. DIALux and Relux use a default MF of 0.80, but the correct value depends on actual installation/maintenance conditions. For clean residential environments with regular fixture cleaning, MF 0.85 is realistic. For dusty or low-maintenance environments, MF 0.67. For outdoor installations, MF 0.67–0.80 depending on exposure. Correctly setting MF means designing initial values higher than minimum requirements to ensure compliance throughout the installation’s useful life.
11. Applied case studies
To illustrate practical UNI EN 12464-1 residential application, we present three real case studies from actual projects, including design parameters and achieved results.
Case 1: Modern villa in Forlì, 380 sqm
Contemporary single-family villa across three levels, complete renovation with changed use designation. Commissioning architecture studio: Emilia-based designer specializing in high-end residential. Design challenge: integrating high-quality artificial lighting into open-plan spaces with large windows and variable natural light. Lighting system: 540 linear meters of Ledpoint CRI 95 LED strips in recessed profiles, 28 adjustable ceiling spotlights, 12 LED table/wall fixtures. Control: Casambi system with 6 preset scenarios.
DIALux lighting calculation: Living room Em 180 lux (reading area 420 lux), Uo 0.52, UGR 18, Ra 95, R9 82. Kitchen Em 240 lux general, 580 lux work surface, Uo 0.68, UGR 17. Main bedroom Em 130 lux, nightstand 380 lux. Total system power at full capacity 2.4 kW, average “evening relaxation” scenario consumption 480 W. Calculated energy savings versus traditional solution: 58%. Client satisfaction: maximum, with feature publication in industry magazine.
Case 2: Representative apartment in Bologna, 220 sqm
Historic building apartment, complete renovation preserving original elements (decorated ceilings, parquet, stucco). Design challenge: achieving adequate lighting without altering historic aesthetics, with strict ceiling drilling constraints. Lighting system: 280 meters of ultra-slim (7 mm) LED strips in custom-designed ceiling cornices integrating with original stucco, 14 designer floor lamps selected by designer, 8 restored historic wall sconces converted to LED.
Special feature: entire system is tunable white 2200–6500 K with circadian programming. Result: Living room average Em 165 lux, Uo 0.48, UGR 16, Ra 96 in all scenarios. Circadian system programmed to replicate Bologna’s natural daylight cycle, with gradual transitions between dawn, day, sunset, and night. Client feedback: significantly improved perceived sleep quality post-installation.
Case 3: Tuscan countryside house, 480 sqm
Restored farmhouse as primary family residence with three children. Design challenge: creating warm, welcoming domestic lighting with adequate performance for children’s study areas, father’s home office, and high-use family kitchen. Lighting system: 720 meters of distributed Ledpoint LED strips in cornices, under-cabinets, coves, bathrooms, stairs; 42 recessed ceiling spotlights; DALI system integrated with existing KNX home automation.
Family well-being specifications: all IEEE 1789-certified flicker-free drivers, Ra 95 R9 80 in all lived-in spaces, tunable white in children’s rooms with automatic circadian programming supporting sleep-wake rhythms. Lighting calculation: all rooms meet Ledpoint residential reference values. Family outcome: children showing improved sleep quality and greater concentration during home-based school activities.

12. Operational specification checklist
We conclude with a 30-point operational checklist verifying UNI EN 12464-1 compliance and Ledpoint residential best practices. Use as a preventive verification tool before sending execution files to site or delivering projects to clients.
| Area | Verification point |
|---|---|
| Illuminance | Maintained Em specified for each room |
| Illuminance | Visual task surface defined |
| Illuminance | Maintenance factor (MF) correctly set |
| Illuminance | Values consistent with Ledpoint residential reference table |
| Uniformity | Uo calculated and compliant for each room |
| Uniformity | Adjacent zone ratios (task/surround/background) respected |
| Uniformity | Source spacing dimensioned for uniformity |
| Glare | UGR calculated for typical observation positions |
| Glare | Point sources shielded or diffused |
| Glare | LED strips always in diffuser profiles |
| Glare | Reflections on glossy surfaces considered |
| Color rendering | Ra ≥ 90 for lived-in spaces |
| Color rendering | R9 ≥ 50 specified |
| Color rendering | Ra ≥ 95 for kitchen, bathroom mirror, walk-in closets, galleries |
| Color temperature | CCT chosen per room |
| Color temperature | CCT consistency within room (no mixing) |
| Color temperature | SDCM binning ≤ 3 specified in contract |
| Flicker | IEEE 1789-certified flicker-free drivers specified |
| Flicker | PstLM and SVM verified for sensitive areas |
| Circadian | Tunable white in nighttime areas (bedrooms, living room) |
| Circadian | Time-based scenario programming if applicable |
| Scenarios | Separate dimming for functional zones |
| Scenarios | Control protocol (DALI/Casambi) specified |
| Scenarios | Preset scenarios defined with client |
| Calculation | DIALux/Relux file attached to project |
| Calculation | Real product IES/LDT photometric files used |
| Calculation | False-color visualizations produced |
| Calculation | Energy consumption calculated and documented |
| Maintenance | Fixtures and drivers accessible for replacement |
| Maintenance | Maintenance and cleaning plan provided to client |
13. Frequently asked questions (FAQ)
The most frequent questions we receive from architects and interior designers about UNI EN 12464-1 and its residential application, compiled for quick reference. Click each question to expand detailed answers.
Is UNI EN 12464-1 mandatory in private residential contexts?No, it’s not mandatory in private residences. The standard formally applies to indoor workplaces, with enforceability deriving from Legislative Decree 81/2008 on workplace safety. In private homes, its application is voluntary and represents professional best practice. It becomes mandatory only in residential portions comparable to workplaces or services: home offices used for professional activities, domestic staff areas, common areas in multi-family buildings. |
What’s the difference between UNI EN 12464-1 and EN 12464-1?They’re the same standard. EN 12464-1 is the European standard; UNI EN 12464-1 is its Italian transposition by the Italian National Unification Body (UNI). Technical content is identical—only document language and publishing body differ. In Italy, the correct contractual reference is UNI EN 12464-1:2021, where 2021 is the latest revision year. |
How many lux are needed in kitchens according to the standard?UNI EN 12464-1 doesn’t directly address residential kitchens, but by analogical extension from food preparation labs, 500 maintained lux on work surfaces is recommended, with uniformity Uo ≥ 0.60, UGR ≤ 19, Ra ≥ 95 for accurate food color rendering. General kitchen ambient lighting requires only 200–300 maintained lux. In high-end residential projects, values trend toward the upper range (750 lux on work surfaces) to ensure excellent performance even as installations age. |
What exactly does UGR 19 mean?UGR 19 is the maximum acceptable glare value for continuous precision visual tasks according to UNI EN 12464-1’s Unified Glare Rating scale. UGR 19 means minimal, barely perceptible glare acceptable for reading, writing, and computer use. Below UGR 19 (UGR 16, 13, 10), glare is further reduced to imperceptible levels. Above UGR 19 (UGR 22, 25, 28), glare progressively increases to annoyance and unacceptability. |
How is the maintenance factor (MF) calculated?The maintenance factor is the product of four factors: LLMF (Lamp Lumen Maintenance Factor) measuring source flux reduction over time, LSF (Lamp Survival Factor) considering failure probability, LMF (Luminaire Maintenance Factor) accounting for fixture soiling, RSMF (Room Surface Maintenance Factor) accounting for room surface soiling. For LEDs in clean residential environments with regular maintenance, typical MF is 0.80–0.85. DIALux and Relux automatically calculate MF based on entered conditions. |
Is it true that blue light is harmful in the evening?Yes, scientifically confirmed. Retinal ipRGC cells discovered in 2002 are maximally sensitive to blue light around 480 nm. Evening exposure to blue-rich light (high CCT, 5000–6500 K) suppresses melatonin production and disrupts sleep onset. Clinical studies document measurable effects on sleep quality. This is why contemporary residential projects use warm light (2700–3000 K) in evenings, and human-centric lighting with tunable white automatically adjusts CCT to time of day. |
Which software is better between DIALux and Relux?Both are professional and equivalent in quality. DIALux evo is more internationally widespread, with modern interface and excellent photorealistic rendering for client communication. Relux is more traditional but offers particularly accurate natural light and complex geometry calculations. Most Italian studios use DIALux due to familiarity and photometric file availability. Choice mainly depends on personal preference: mastering either provides the necessary professional tool. |
Are Ledpoint photometric files free?Yes, Ledpoint provides free IES and LDT photometric files for their entire catalog profile+strip range, available upon request to registered design studios. Every profile+strip+diffuser combination has been measured in certified photometric laboratories, with files directly importable into DIALux and Relux for professional lighting calculations. Requests can be made through the website’s dedicated form or by contacting technical support at [email protected]. |
What does “maintained illuminance” mean?Maintained illuminance Em is the illuminance value the standard requires guaranteeing throughout the installation’s useful life—not just at initial installation. Since LEDs, reflectors, and environments degrade over time, useful luminous flux decreases: designing to exact required values means compliance lasts only a few years. Correct design dimensions initial flux higher by a factor of 1/MF than required, ensuring compliance after inevitable degradation. |
How do I specify UNI EN 12464-1 in contracts?Contracts should include the complete standard reference (UNI EN 12464-1:2021), required values for each room/zone (Em, Uo, UGR, Ra), and requirement to deliver DIALux/Relux lighting calculations demonstrating compliance. Typical wording: “The lighting installation must comply with UNI EN 12464-1:2021 values for analogous activities, specifically: Room X: Em ≥ 500 lux, Uo ≥ 0.60, UGR ≤ 19, Ra ≥ 90. Supplier must provide DIALux lighting calculation using real product photometric files”. |